
Retaining wall construction in Hoover AL - a wall that drains and stays put
A slope washing out or an old wall leaning? We build retaining walls with the drainage planned first, so they stay where we put them.
- Licensed and insured.
- Free on-site estimates.
- Replies within 1 business day.
Retaining walls we build around Hoover
Segmental block walls
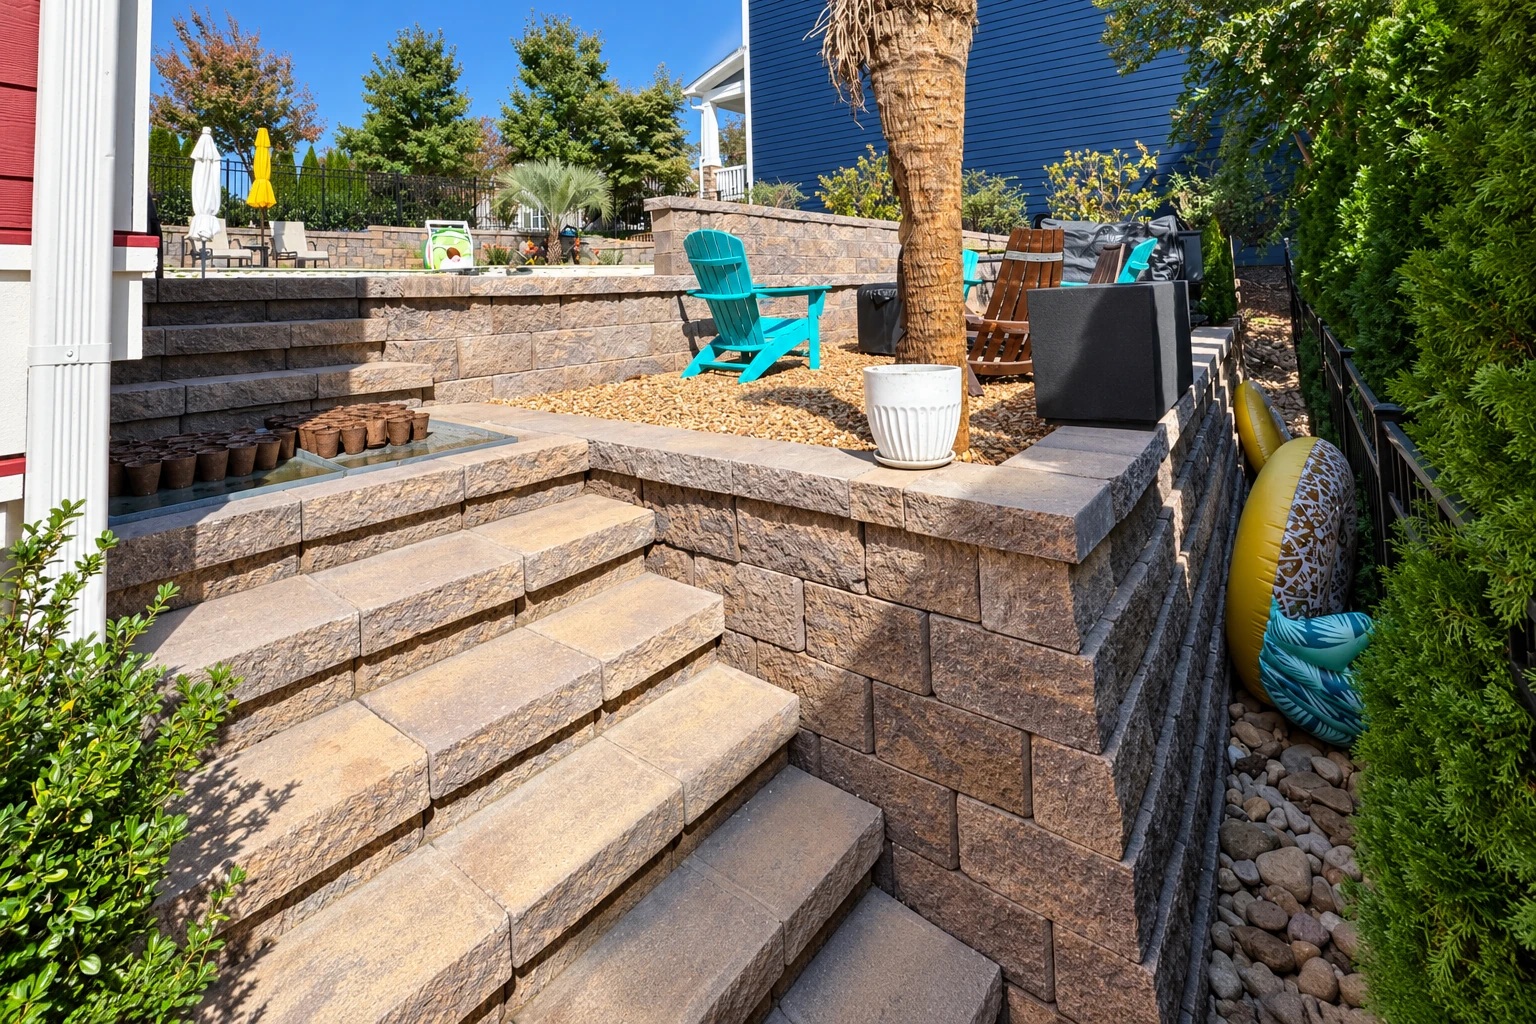
Concrete blocks stacked without mortar that hold the slope back mostly by their own weight, a good fit for garden terraces and most backyard slopes.
Reinforced block walls
Block walls tied into flat layers of reinforcement that reach back into the soil, so the wall acts wider and heavier, for taller walls or heavy loads above.
What does it take to build a retaining wall in Hoover?
Retaining wall construction in Hoover means building a wall that holds back the soil on a slope, so your yard stops washing out and you get level ground you can actually use.
Most people call us when a slope keeps sliding into the yard, an old timber wall has started to rot and lean, or they've finally decided to level off a spot they've had in mind for years. The price moves mostly with the size of the wall face, which is its height times its length, and then with the material, whether it needs drain pipe and soil reinforcement, and how easily we can get equipment to the spot. Taller walls take longer to get going because they usually need a design step first, and the city's permit and inspections set part of the schedule too, so the in-person estimate is where you get a number for your own wall.
Retaining wall drainage, blocks and backfill
We plan the drainage first, because water building up behind a wall is what pushes it out, and on taller walls we expect a design step and soil reinforcement.
Checking the slope first
We study where water runs and whether an old brick or stone wall can be saved with masonry restoration rather than replaced.
Digging and packing the base
We dig out the trench and pack the base firm and level, since every row above can only sit as straight as the first.
Drain pipe and wall rock
The drain pipe and clean rock go in before the first block, so water behind the wall has a way out instead of pushing.
Rows, backfill and finish
We level, backfill and pack each row before the next, leaving flat ground on top ready for a patio or a later fireplace installation.
Why Hoover homeowners hire Caliber for walls
I learned masonry on a city crew, where every wall had to pass inspection and somebody else lived with it for years. I started Caliber in Hoover in 2021 to bring that same by-the-book care to homes, so we don't hurry the drainage and base nobody sees.
The owner on site, start to finish
I come out to measure and price the wall myself, then I run the work on site alongside our crew, so the person who quoted it is the one building it.
Licensed and insured for every wall
We're licensed and insured, and at the estimate I'll tell you what the city and the state expect for a wall your size, so nothing catches you off guard once we're digging.
Know what you're paying for
Before we start, I walk you through what the drainage, base and blocks are for and why each one is there, and I'll tell you plainly if a wall can wait.
What happens when you call about a retaining wall in Hoover?
We plan a wall around your slope, how you want to use the ground above it and where your water runs, so the first visit starts with you showing me the problem.
or call (205) 236-6688
Call or send a message
Call (205) 236-6688 or use the contact form, and tell us roughly how tall and long the wall needs to be.
I come out and measure
I come to your property myself to measure the slope, look at the drainage and any old wall, and talk through what you want from the space.
Your written estimate
Your estimate spells out drainage, base, blocks and any design step. If you go ahead, I run the job with our crew, then we walk the finished wall together.
Get a free estimate for your retaining wall and the drainage behind it
Tell us the wall's rough height and length, add photos of the slope if you have them and note where water runs. We reply within one business day, and I come out myself for a free estimate with no obligation.
Retaining wall questions from Hoover homeowners
How much does a retaining wall cost near Birmingham?
Retaining wall construction in the Birmingham area usually costs about $15 to $45 per square foot of wall face, which is the wall's height times its length. Where a wall lands in that range depends mostly on the material, whether boulders, stone, wood, poured concrete, interlocking block or railroad ties. Your estimate gives you a figure for your own slope.
When does a retaining wall need special design or a drain pipe?
One block maker's guide says walls over 4 feet tall, or walls holding up heavy loads, need special soil reinforcement and often professionally designed plans. Another maker's guide requires a drain pipe for any reinforced wall, any gravity wall over 4 feet, which is a wall held up by its own weight, and any site with poor drainage. I'll tell you at the estimate which of those your wall falls under.
How long does building a retaining wall take?
The concrete block industry's figure is that an experienced crew of three or four typically builds 300 to 500 square feet of wall a day. Digging, drainage, any design step and the city's permit and inspections add time around that, so we talk through the schedule for your wall at the estimate.
Is a block retaining wall better than wood or railroad ties?
Block usually holds up better, because the concrete block industry's design manual says block units resist cracking and won't splinter or decay the way treated timbers and railroad ties can. If you're replacing a rotted timber wall, block is what I'd put back.
How do I keep water from damaging my retaining wall?
Send runoff from your roof, downspouts and paved areas away from the wall, and slope the soil slightly down and away from its base, as one block maker's guide advises, so water stops eroding it. At the estimate I'll point out where your water runs now, because that water ends up behind the wall.
Can a leaning retaining wall be repaired, or does it need rebuilding?
A leaning wall usually has to come down and be rebuilt, at least the section that's tipping, because whatever pushed it over is still there until drainage goes in behind it. How much has to come out is something I can only tell once I'm standing in front of it.
Other work around your wall
Masonry restoration
An older brick or stone wall that's crumbling at the joints can often be repaired and made sound again, keeping the look your house already has.
Explore Masonry restorationFireplace installation
Leveled ground behind a new wall makes room for a fireplace you'll actually use, built in masonry to match the wall and the house around it.
Explore Fireplace installationWalkway construction
A slope that needs a wall often needs a safe way up it too, and a walk or steps built on a packed base keeps footing steady.
Explore Walkway construction
Building a retaining wall in Hoover
The City of Hoover requires a building permit before any construction work starts, whether a homeowner, a business owner or a contractor is doing it, and the city's inspectors check and approve the work. Inspections come with the permit price, and the permit isn't finished until the job passes every required inspection. We're based in Hoover and work across the Birmingham area, so before we start, we check with the city or county office for your address about what your wall needs, and when a permit is required we handle it with them. On the state side, Alabama licenses residential home builders every year through its Home Builders Licensure Board, and that law reaches paid repair or improvement jobs on a home costing more than $10,000. If you run the project yourself under the board's homeowner exemption, any subcontractor whose share of the work tops $10,000 has to be licensed.
Around Hoover, a lot of our calls are backyards cut into a hillside, with downspouts and driveways sending water straight at an old timber wall that's started to rot. We see the same sloped lots on jobs in Vestavia Hills and Pelham, and planning the water first is what keeps the new wall standing there too.